Education · Sports · Hospitality · AI
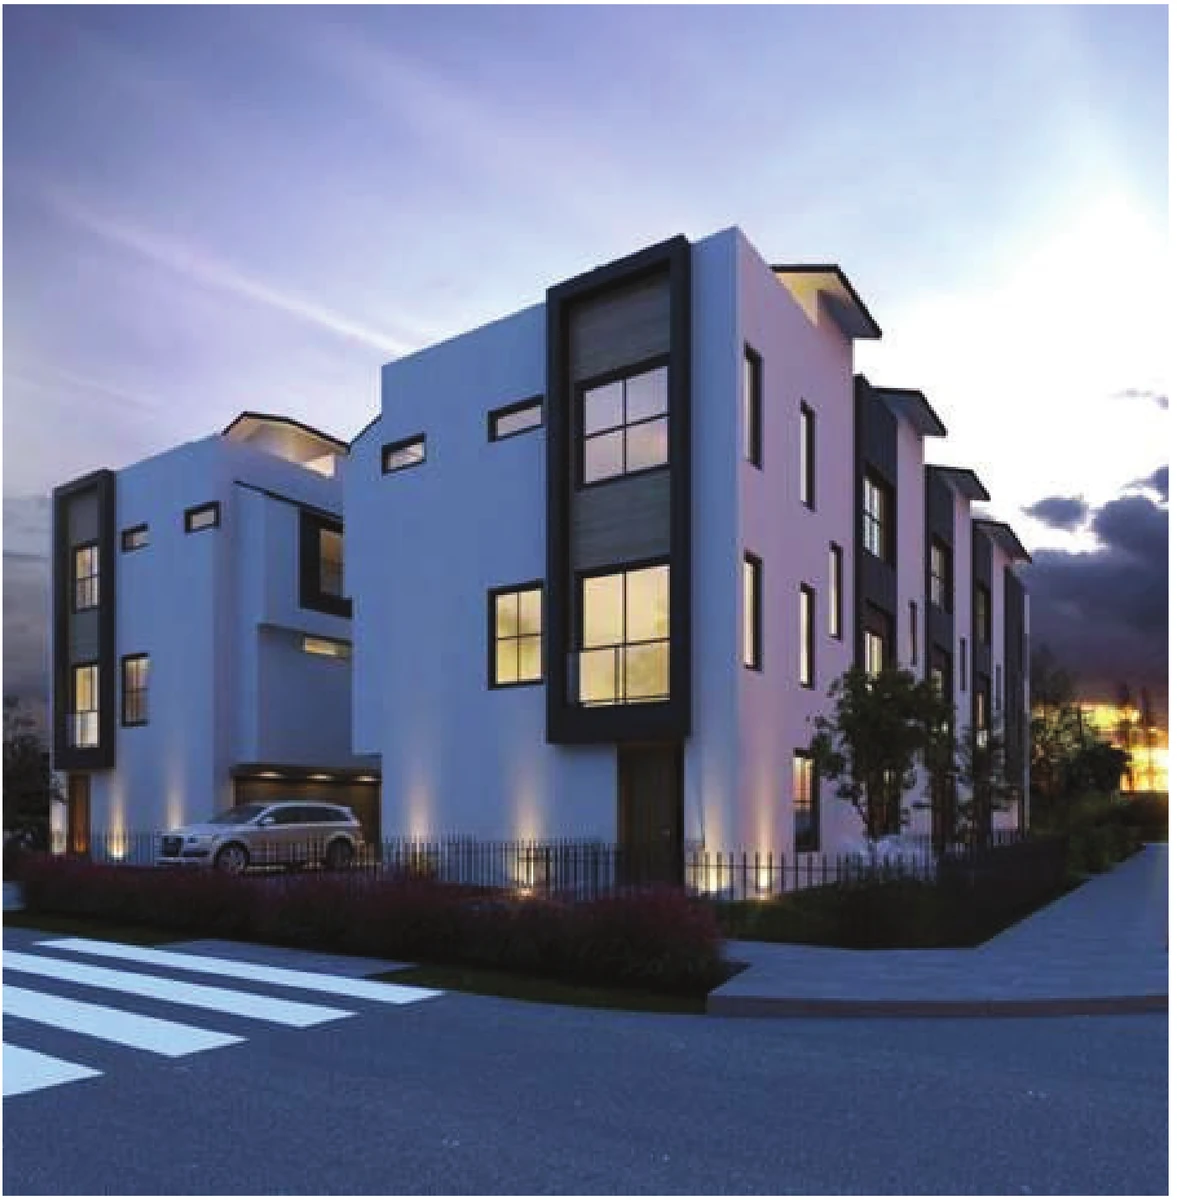
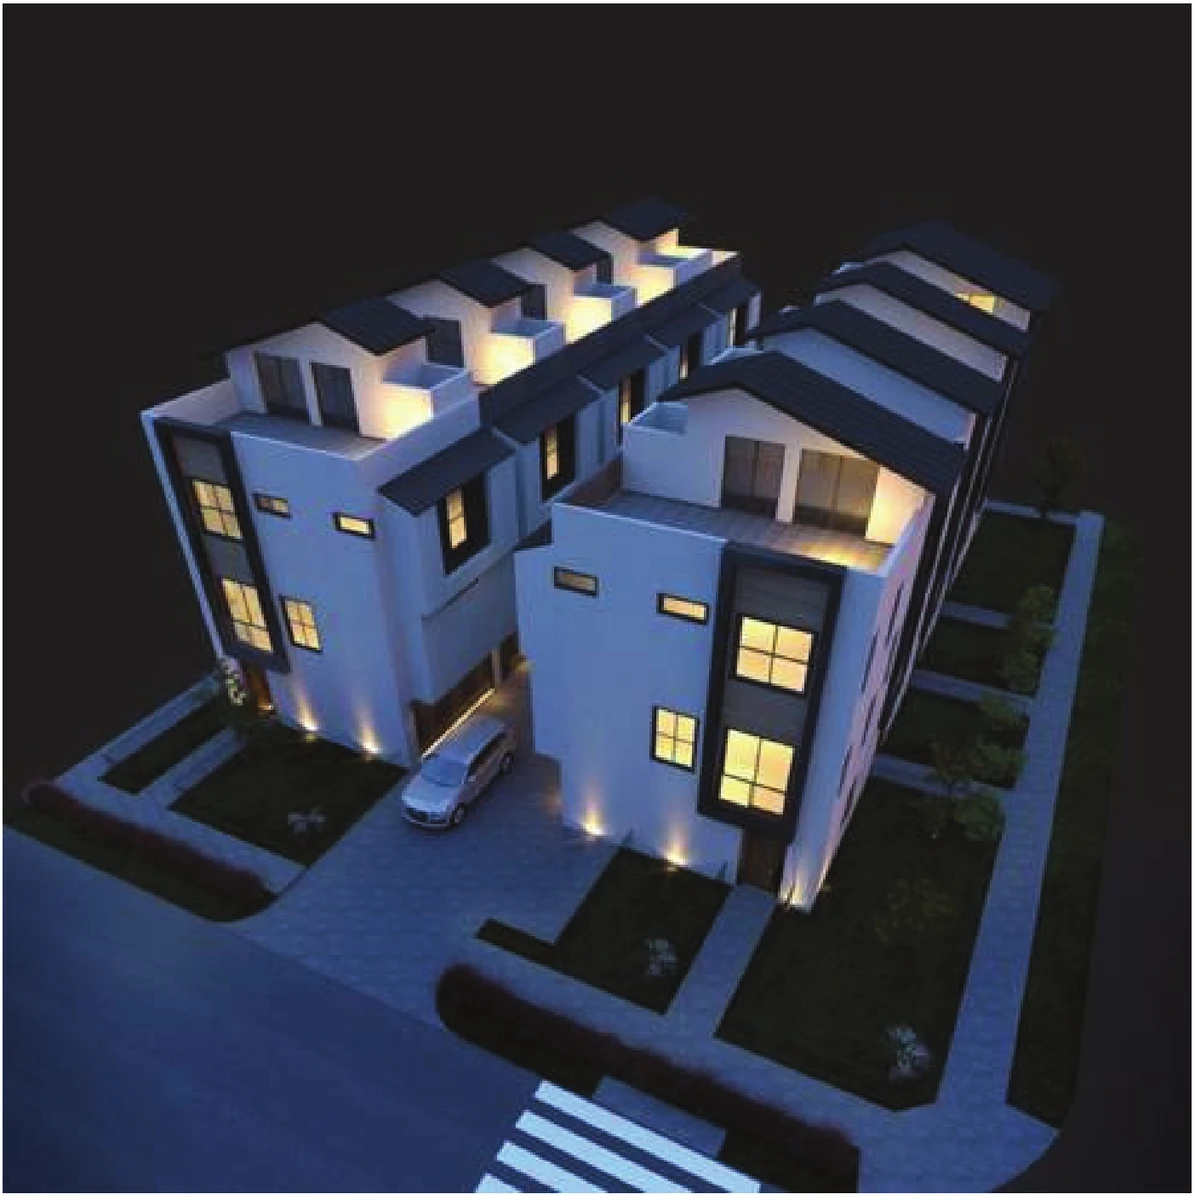
Las Vegas hotel concept perspective — illustrative, not a completed development
All projects
ProposedLas Vegas, Nevada·Mixed-use

Las Vegas Sports & Ice District

A proposed $300 million sports, education and hospitality district in northwest Las Vegas.

Las Vegas hotel concept perspective — illustrative, not a completed development

Location
10257 W. Deer Springs Way, Las Vegas, Nevada
Planning budget
Approximately $300 million — full build
Ice programme
Three rinks, including an approximately 3,000-seat main rink
Land
Approximately five-acre City RFP parcel; adjacent expansion acquisitions proposed
The project

SSS Partners’ response to the City of Las Vegas Ice Hockey Facility RFP proposes Fire ’n’ Ice and SSS Academy as a sports-and-education district at 10257 W. Deer Springs Way, near CC-215 in northwest Las Vegas. The June 2026 proposal uses an approximately $300 million full-build planning model. It is presented here as a proposed partner project, not as an awarded City contract or an available EB-5 offering.

The arena concept includes three hockey rinks, led by an approximately 3,000-seat spectator rink. The main-floor drawings place the rinks beside a convertible court hall, pickleball, an indoor soccer field, an aquatics centre and support spaces. The mezzanine brings together a 25,000 sq ft gym, classrooms and team suites, restaurant and bar space, sports medicine, physical therapy and a spa. These are concept-stage programmes subject to final design.

The education component is a proposed SSS Academy for grades 9–12. The proposal draws on the sponsor’s Phoenix arena-and-academy model: academic use during school hours and leagues, training, tournaments and public recreation at other times. A Las Vegas hockey pathway and college or university home-ice relationship are ambitions in the proposal; agreements are not presented as finalized.

The site concept places the arena to the west and two proposed hotels and an outdoor sports district to the east. Marriott and Hilton affiliations are intended and remain subject to final documentation. Structured parking, illustrated at roughly 350 spaces per level, is intended to support the arena and hotels while retaining ground-level space for recreation and arrivals.

The RFP parcel is approximately five acres. The proposal also contemplates adjacent City-owned and Bureau of Land Management land, with restrictions and acquisitions still to be resolved. It discusses an approximately 24-month BLM process and the possibility of advancing an initial phase in parallel. That approach depends on land control, entitlements, financing and permits; it is not a guaranteed construction timetable.

SSS Partners requests City land support, infrastructure and permitting coordination, assistance with the BLM process and a four-year Community Access Backstop capped at $4.5 million total. This is a proposed mechanism to support community use, not a subsidy already approved or received. The source drawings below show the breadth of the concept without implying those approvals have been secured.

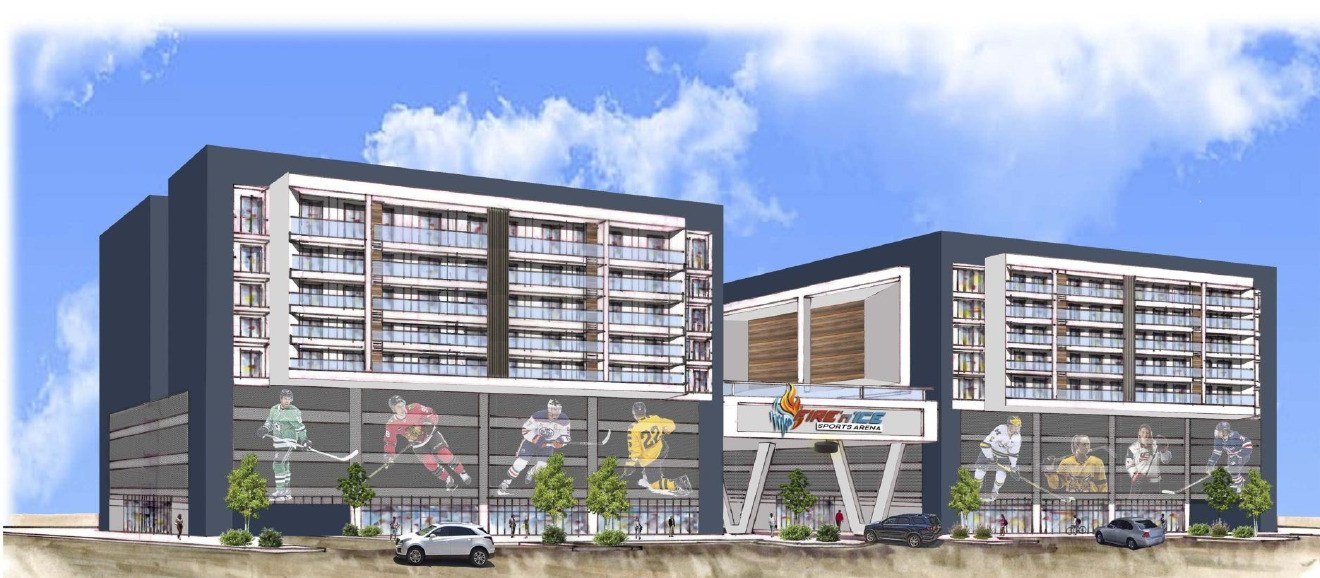
Source and status: SSS Partners’ City of Las Vegas Ice Hockey Facility RFP response, June 2026; Las Vegas concept images in the pack prepared for the City of Celina and Celina EDC, November 2026. City selection, final hotel affiliations, financing and a definitive job study are not established by these materials.

Two proposed hotels — concept perspective
Open original image
Two proposed hotels — concept perspective
Sports arena — concept perspective
Open original image
Sports arena — concept perspective
Source concepts

Concept drawings and reference exhibits.

Site plans, floor layouts and parking concepts from the supplied proposal materials. Each caption identifies its source and limitations. These are not approved or as-built drawings and do not establish site control, entitlement or delivered scope.

A1 - City parcel / APN context — Full original page 29 of SSS Partners’ June 2026 City of Las Vegas Ice Hockey Facility RFP response. City parcel and APN context for the Deer Springs proposal; the diagram does not establish land control or approval.
Open original image

Full original page 29 of SSS Partners’ June 2026 City of Las Vegas Ice Hockey Facility RFP response. City parcel and APN context for the Deer Springs proposal; the diagram does not establish land control or approval.

A2 - Concept site plan — Full original page 30 of SSS Partners’ June 2026 Las Vegas RFP response. Arena west, proposed hotels and outdoor district east. Conceptual layout, subject to land assembly and entitlement review.
Open original image

Full original page 30 of SSS Partners’ June 2026 Las Vegas RFP response. Arena west, proposed hotels and outdoor district east. Conceptual layout, subject to land assembly and entitlement review.

A3 - Concept perspectives — Full original page 31 of SSS Partners’ June 2026 Las Vegas RFP response. Illustrative district perspectives, not photographs of a completed development.
Open original image

Full original page 31 of SSS Partners’ June 2026 Las Vegas RFP response. Illustrative district perspectives, not photographs of a completed development.

A4 - First floor plan - basketball configuration — Full original page 32 of SSS Partners’ June 2026 Las Vegas RFP response. Basketball first-floor configuration with ice rinks, courts, indoor soccer, aquatics and support spaces. Concept programme, subject to final design.
Open original image

Full original page 32 of SSS Partners’ June 2026 Las Vegas RFP response. Basketball first-floor configuration with ice rinks, courts, indoor soccer, aquatics and support spaces. Concept programme, subject to final design.

A5 - First floor plan - volleyball configuration — Full original page 33 of SSS Partners’ June 2026 Las Vegas RFP response. Separate volleyball first-floor configuration, retained as its own source drawing; conceptual and subject to final design.
Open original image

Full original page 33 of SSS Partners’ June 2026 Las Vegas RFP response. Separate volleyball first-floor configuration, retained as its own source drawing; conceptual and subject to final design.

A6 - Mezzanine plan - basketball configuration — Full original page 34 of SSS Partners’ June 2026 Las Vegas RFP response. Basketball mezzanine configuration with classrooms and suites, gym, dining, sports medicine, physical therapy and spa. Conceptual and subject to final design.
Open original image

Full original page 34 of SSS Partners’ June 2026 Las Vegas RFP response. Basketball mezzanine configuration with classrooms and suites, gym, dining, sports medicine, physical therapy and spa. Conceptual and subject to final design.

A7 - Mezzanine plan - volleyball configuration — Full original page 35 of SSS Partners’ June 2026 Las Vegas RFP response. Separate volleyball mezzanine configuration, retained as its own source drawing; conceptual and subject to final design.
Open original image

Full original page 35 of SSS Partners’ June 2026 Las Vegas RFP response. Separate volleyball mezzanine configuration, retained as its own source drawing; conceptual and subject to final design.

A8 - Parking / basement plan — Full original page 36 of SSS Partners’ June 2026 Las Vegas RFP response. Parking and basement diagram; final capacity and circulation require traffic, accessibility, fire-access and entitlement review.
Open original image

Full original page 36 of SSS Partners’ June 2026 Las Vegas RFP response. Parking and basement diagram; final capacity and circulation require traffic, accessibility, fire-access and entitlement review.

A9 - Parking level concept — Full original page 37 of SSS Partners’ June 2026 Las Vegas RFP response. Second, separately supplied parking-level diagram; final capacity and circulation require traffic, accessibility, fire-access and entitlement review.
Open original image

Full original page 37 of SSS Partners’ June 2026 Las Vegas RFP response. Second, separately supplied parking-level diagram; final capacity and circulation require traffic, accessibility, fire-access and entitlement review.

What defines it

The details that matter to an investor.

Selected from the source materials identified in this profile. Historical descriptions and proposed scope are not verified current terms or delivered milestones. Ask which definitive project, financing and offering documents exist and can be released; inclusion does not establish EB-5 eligibility.

01

Approximately $300 million full-build planning model

02

Three proposed ice rinks, including a roughly 3,000-seat main rink

03

Courts, pickleball, indoor soccer and aquatics in the same district

04

Grades 9–12 SSS Academy programme

05

25,000 sq ft gym and integrated health and wellness facilities

06

Two proposed hotels, with affiliations still to be finalized

07

Requested community-access support capped at $4.5 million over four years

08

Phasing subject to land assembly, approvals, financing and permits

Location

Las Vegas, Nevada.

Location helps identify the relevant project and labor market, but a city or state label does not establish EB-5 eligibility. As of 21 November 2026, the statutory minimum is $1,050,000 generally, or $800,000 for qualifying investments in a targeted employment area — rural or high-unemployment — or a qualifying infrastructure project. An education facility, arena, public benefit or conduit municipal bond does not automatically establish either reduced-threshold category. Whether a project here qualifies, how its jobs are counted and whether a reduced threshold applies must be established in current project documents and reviewed with independent immigration counsel.

Capital categories, statutory dates and investment retention

Infrastructure has a specific statutory definition involving a governmental job-creating entity and a public works project. The statute reserves 20% of visas for rural investments, 10% for high-unemployment investments and 2% for infrastructure investments; visa availability and petition adjudication are separate.

The first inflation adjustment applies to petitions filed on or after 1 January 2027, with adjustments every five years. This profile publishes no unverified adjusted dollar amount. Regional-center visas are authorized through 30 September 2027. Separate expired-legislation protection covers qualifying regional-center-related petitions filed on or before 30 September 2026; that cutoff has passed. Legislative-lapse protection is not approval, and later filings are not described here as grandfathered.

Qualifying capital must genuinely be at risk. Under USCIS’s current post-RIA interpretation, petitions filed on or after 15 March 2022 generally require at least two years, measured from when the full qualifying capital is placed at risk and made available to the job-creating entity, as applicable. Pre-RIA investors generally sustain their investment through the two years of conditional residence. Job-creation issues may require more time and contracts may retain capital longer. This is not a universal through-I-829 rule, and completing an immigration minimum never triggers or guarantees repayment.

8 USC 1153(b)(5) · USCIS investor policy

Las Vegas, NV, United States
Sports arena — concept perspective
Open original image
Sports arena — concept perspective
Project-specific evidence

A project description is not job eligibility or security.

EB-5 requires a qualifying new commercial enterprise — a for-profit organization engaged in ongoing lawful business — and at least ten qualifying full-time jobs per investor. Jobs held by the investor, spouse or children do not count. Preserving existing jobs is limited to the applicable troubled-business rules. A school, hotel, arena or construction budget alone does not establish qualifying employment or an investor allocation.

Applicable regional-center rules allow up to 90% indirectly estimated jobs. Indirect jobs from construction lasting less than two years can satisfy only up to 75%, and estimated direct short-construction jobs are duration-adjusted. Request the actual economic report, construction duration, expenditure evidence, model inputs and investor-allocation basis; completed construction or a modeled cushion is not automatic eligibility.

What to request before considering a subscription

Complete an investor suitability/eligibility questionnaire, engage independent counsel, and ask which PPM, subscription agreement, business plan, economic job report and escrow agreement exist for the selected project and can be released. Regional-center studies do not remove the investor's personal eligibility, lawful-funds or qualifying-investment responsibilities. No uniform document pack or current economist engagement is confirmed by this page.

Temporary or bridge financing may precede EB-5 replacement, but job credit is conditional: replacement generally must have been contemplated when temporary financing was obtained, or the funding intended as short-term financing to be replaced by longer-term capital. Qualifying capital must reach the business responsible for the jobs. Request the executed bridge agreements, expenditures and applicable project records.

For security, inspect the offering and executed financing documents for collateral, priority, senior debt, covenants, reporting/inspection/enforcement rights and intercreditor limits. Investor equity need not carry a direct mortgage; no senior lien, universal RIMS II method, completed pre-filing study or quarterly reporting is assumed. Sponsor screening is not USCIS approval.

USCIS investor policy · USCIS project and job-creation policy

Speak with the Fund

Request the available evidence for this project.

Ask which current job studies, executed financing and security documents, offering terms and phasing records exist and can be released. This profile is not an offer of securities and does not establish document availability or an investment, job, repayment or immigration outcome.