Education · Sports · Hospitality · AI
All projects
Historical proposalMesquite, Texas·Residential

Mesquite, Texas — historical residential financing proposal

A historical $12.5 million residential and retail financing proposal with a 79-home concept.

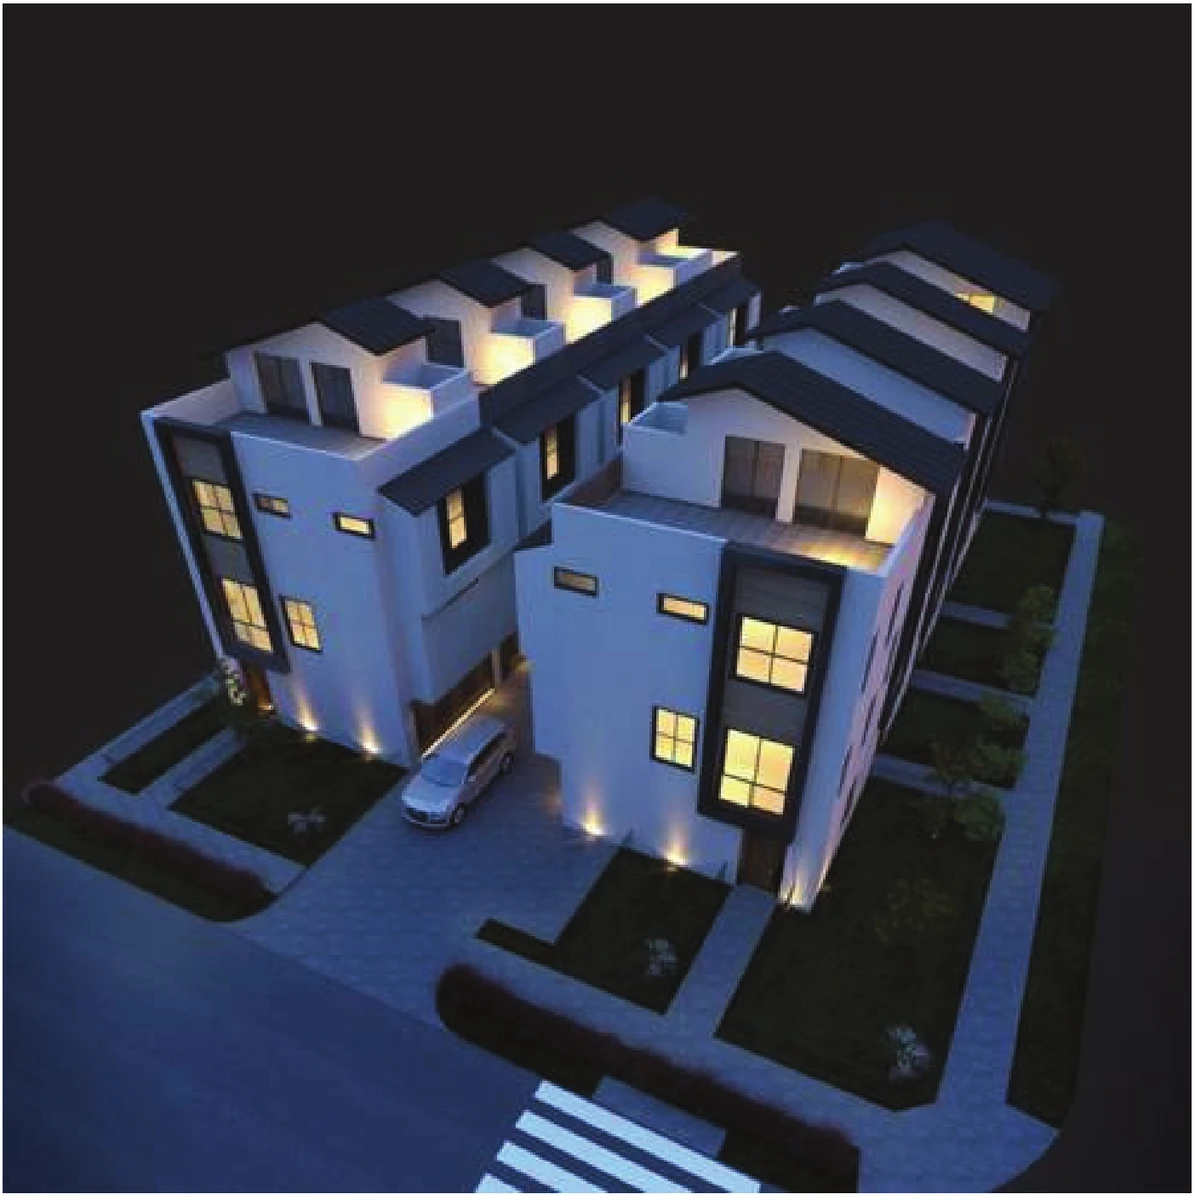
Original brochure illustration. Mesquite residential exterior rendering — view 2. Historical brochure concept, not an approved or as-built drawing. Project-site identity and current completion status are unverified.
Original brochure illustration. Mesquite residential exterior rendering — view 2. Historical brochure concept, not an approved or as-built drawing. Project-site identity and current completion status are unverified.Complete original brochure
Source location
Mesquite, Texas
Historical proposal amount
$12,500,000
Historical unit mix
9 × 1BR/1BA; 41 × 2BR/2BA; 29 × 3BR/2.5BA — 79 homes
Source financing description
Thirty-year fixed rate; closing and current terms unverified
The project

The original website identifies this as “Mesquite Texas” and labels the amount $12,500,000, “Fund Revenue — For Profit.” Its financing uses cover acquisition, construction, expansion, remodeling, renovation, improvement, furnishing and equipping of staffing-project and retail space. The brochure's “Financing Result” says thirty-year fixed-rate financing. That is retained as a historical source description, not as evidence that a loan closed or that those terms remain available.

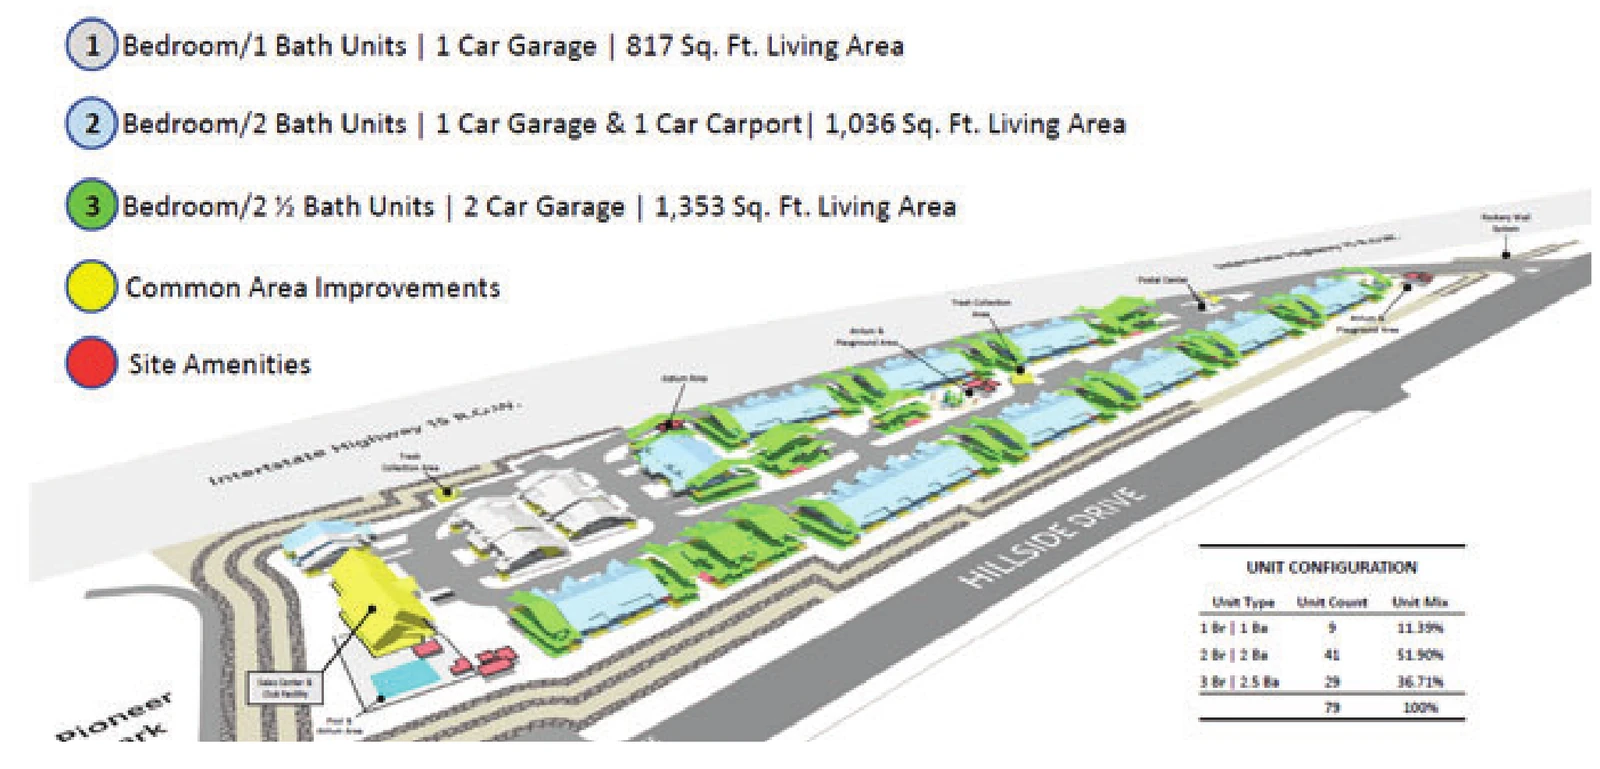
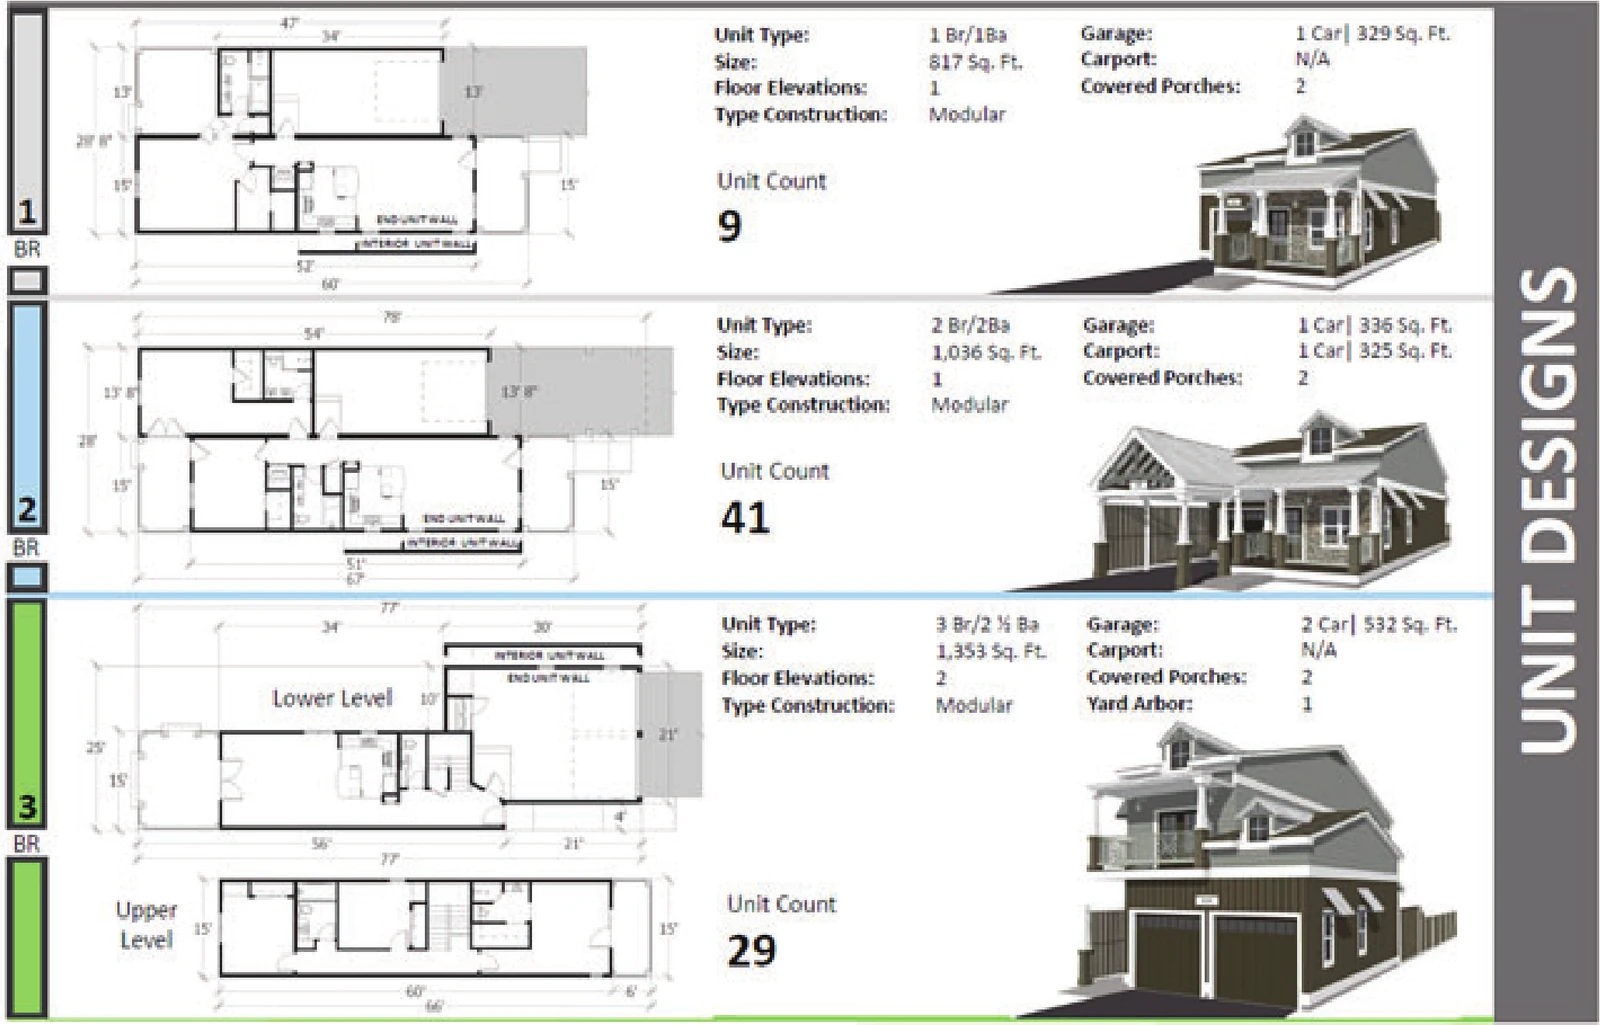
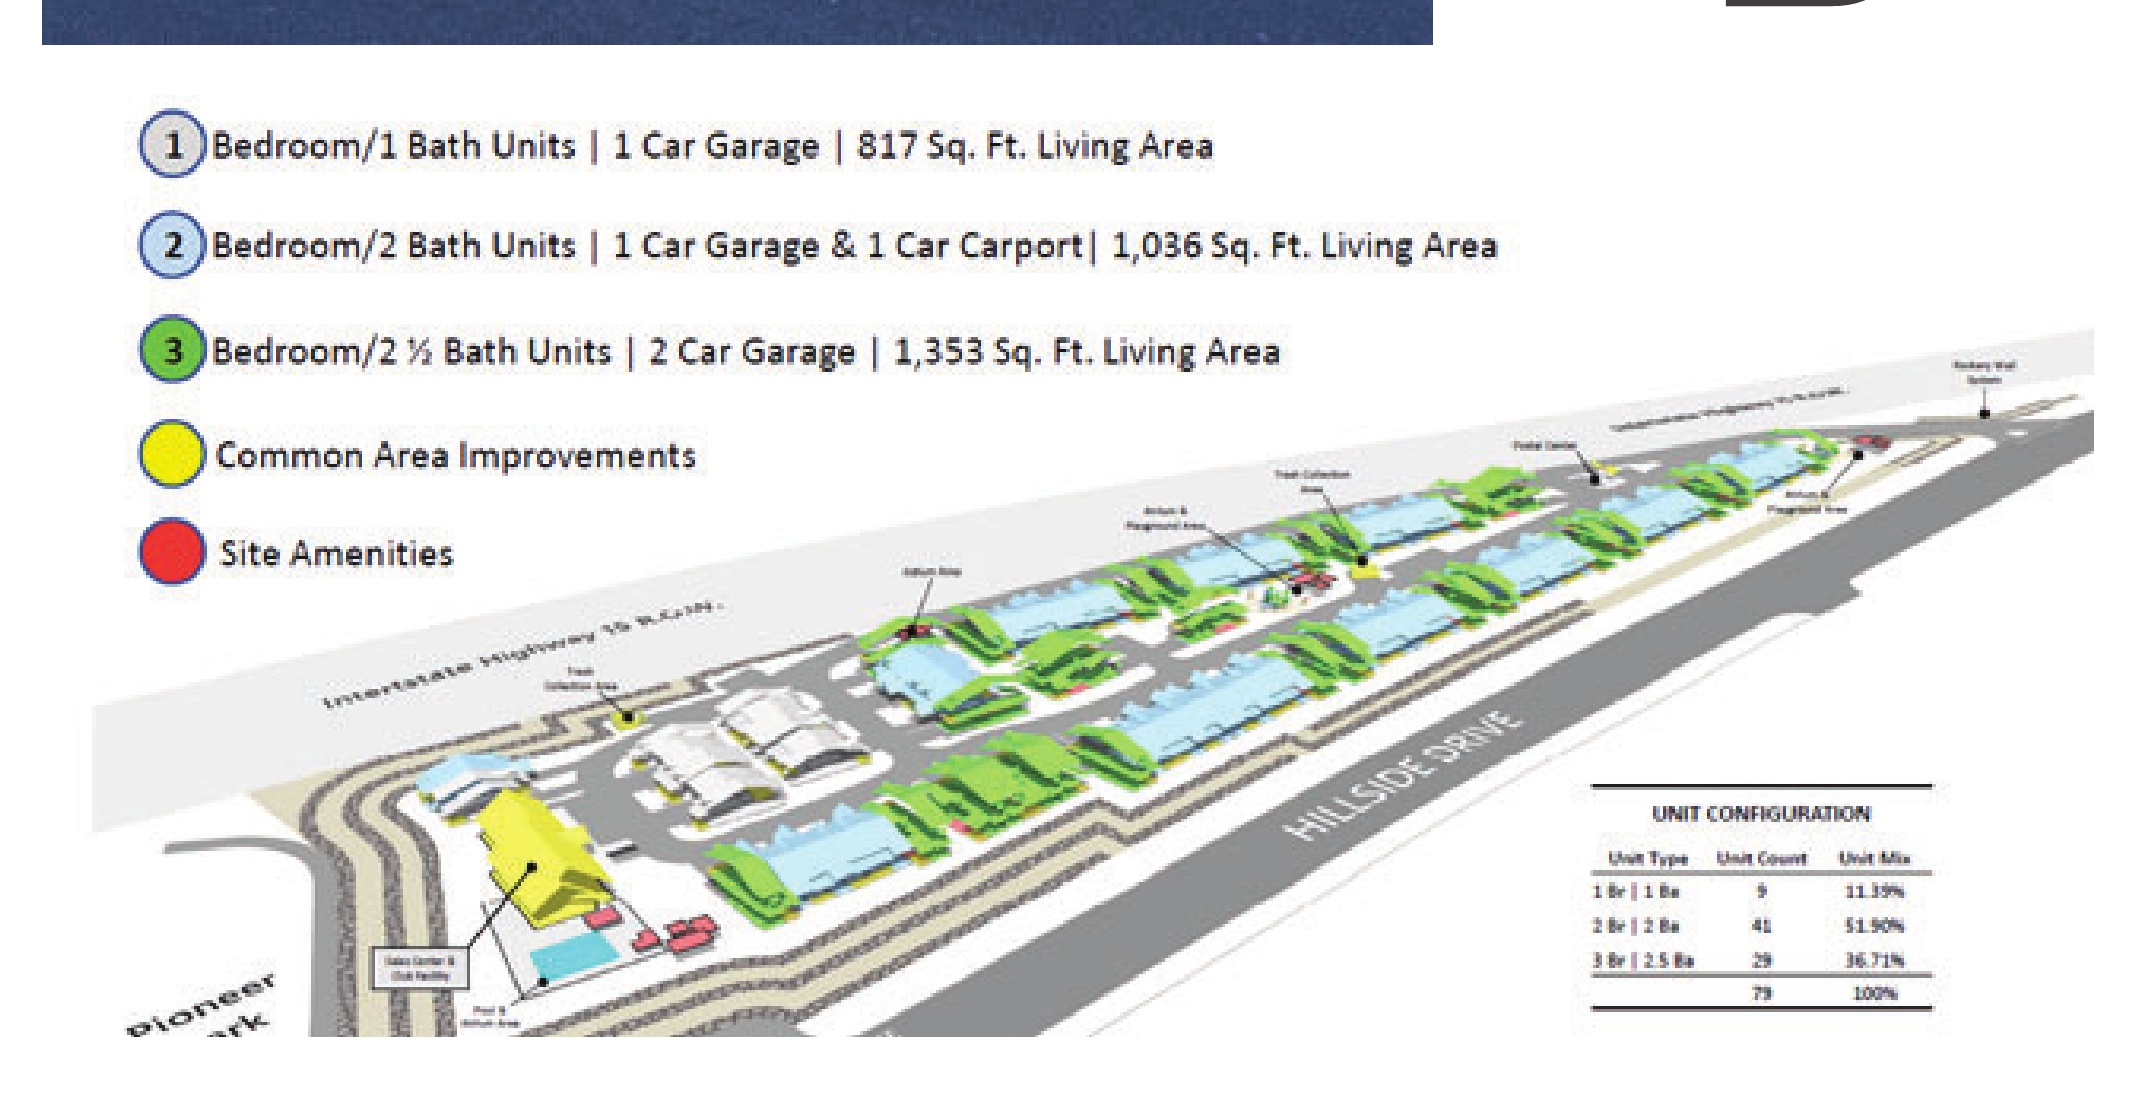
The illustrated mix totals 79 homes. Nine units have one bedroom, one bathroom and 817 square feet of living area, with a one-car garage. Forty-one units have two bedrooms, two bathrooms and 1,036 square feet, with a one-car garage and one-car carport. Twenty-nine units have three bedrooms, two-and-a-half bathrooms and 1,353 square feet, with a two-car garage. The source's unit-mix chart prints 11.39%, 51.90% and 36.71%, respectively.

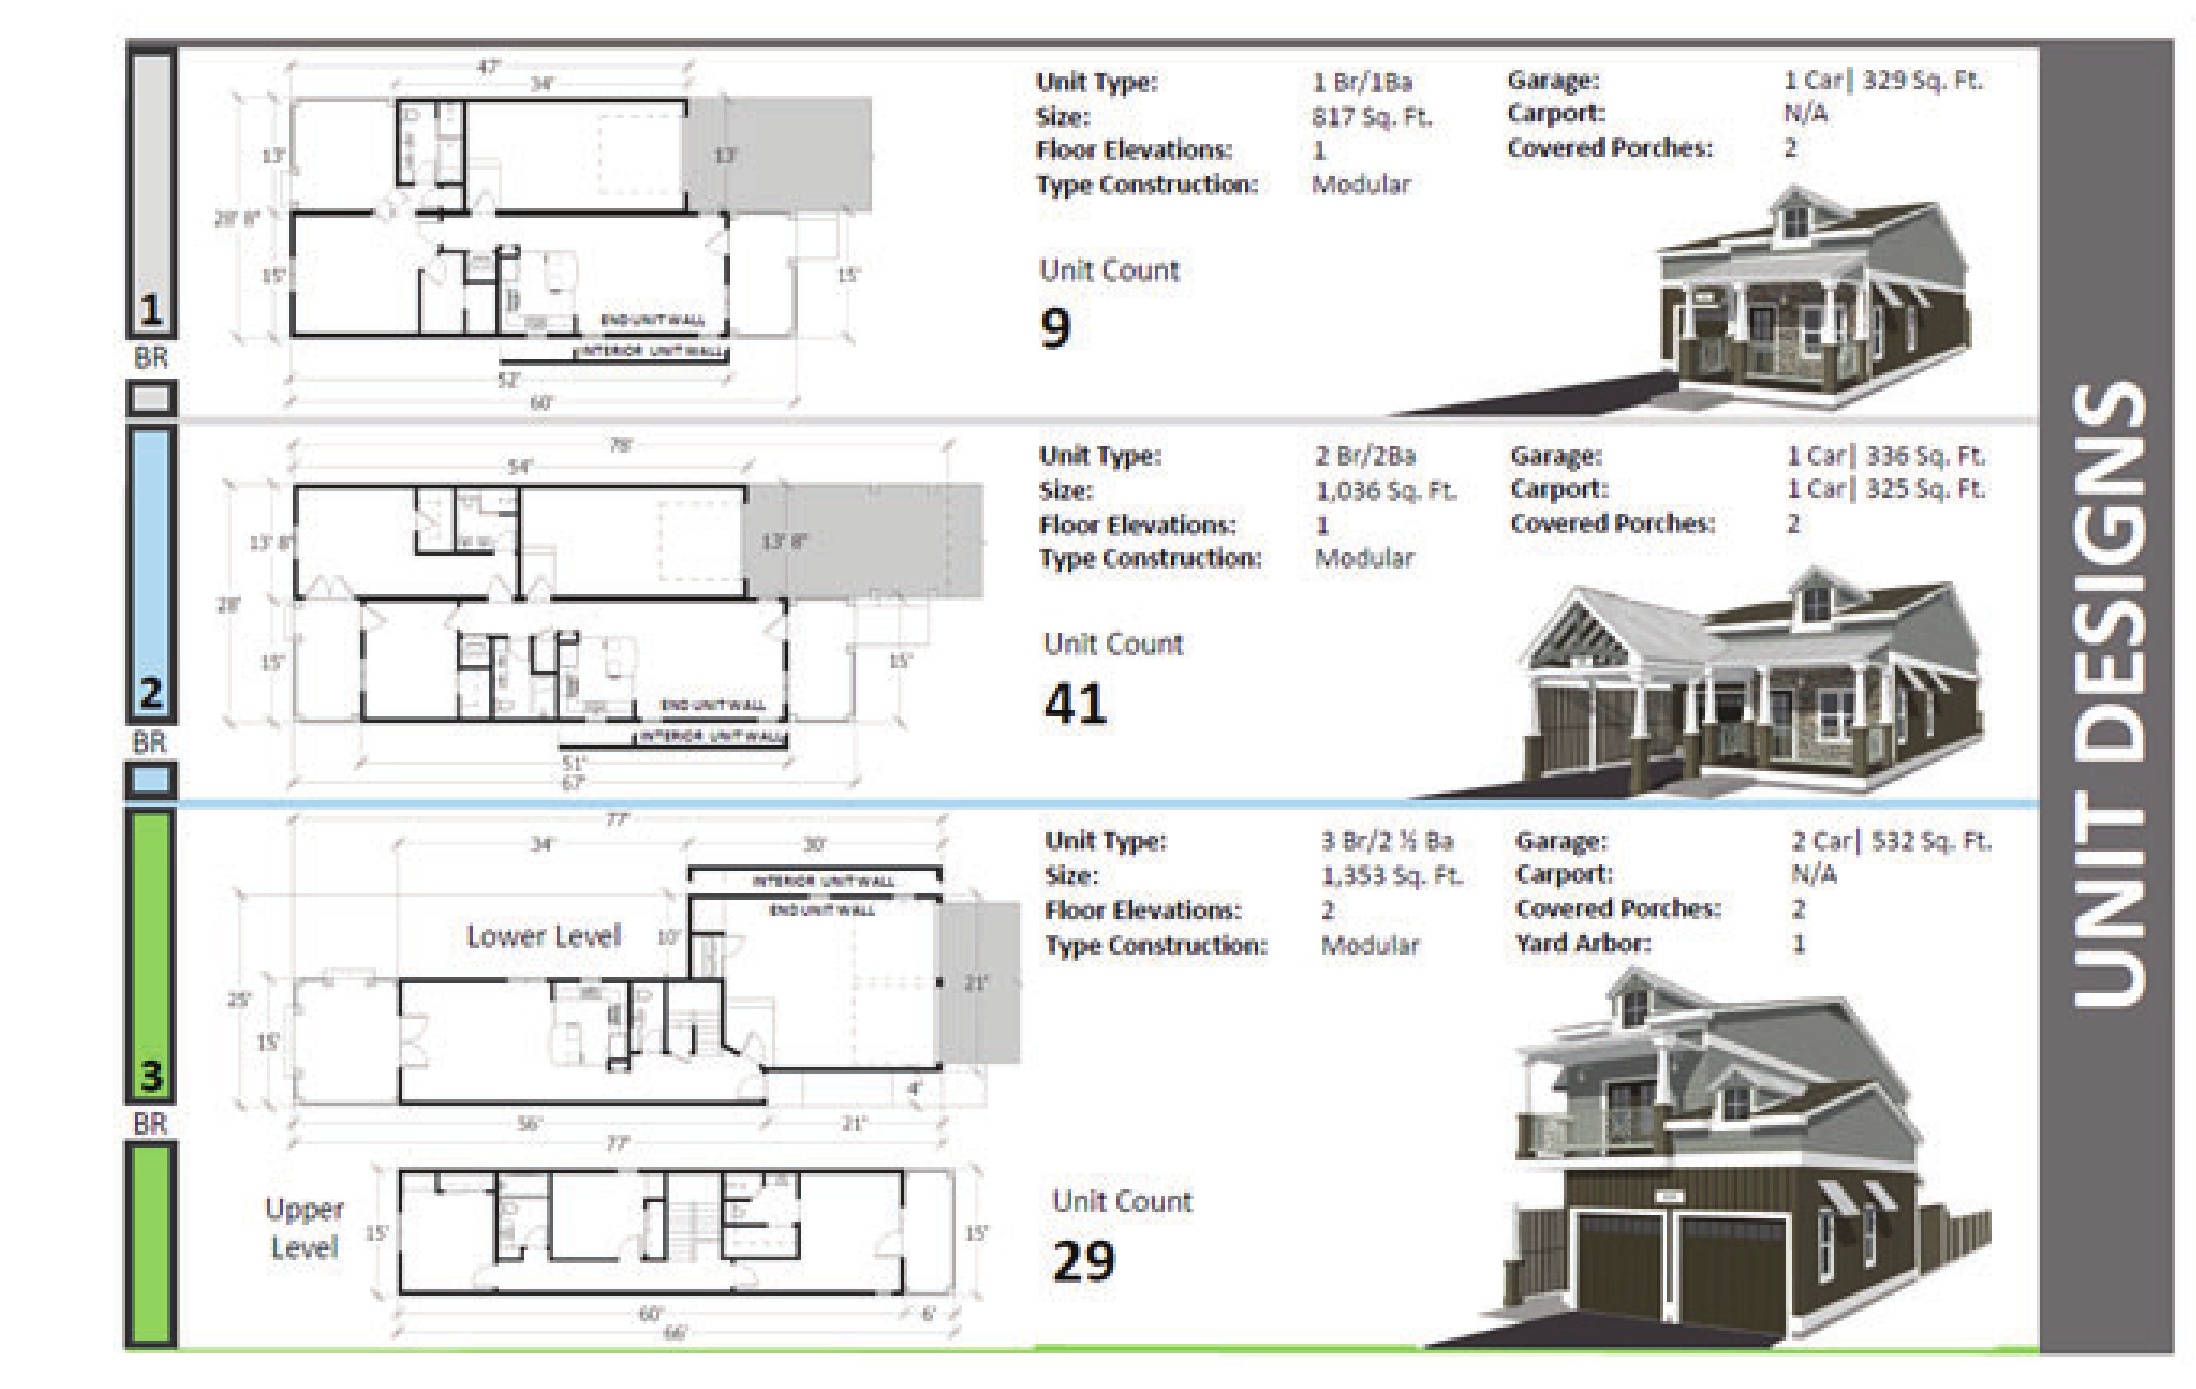
The unit-design sheet labels all three configurations as modular construction. It shows one level for the one- and two-bedroom configurations, two levels for the three-bedroom configuration, two covered porches for each type and one yard arbor for the three-bedroom design. The garage areas are printed approximately as 329, 336 and 532 square feet; the two-bedroom carport is approximately 325 square feet. These are concept-sheet descriptions, not surveyed or as-built measurements.

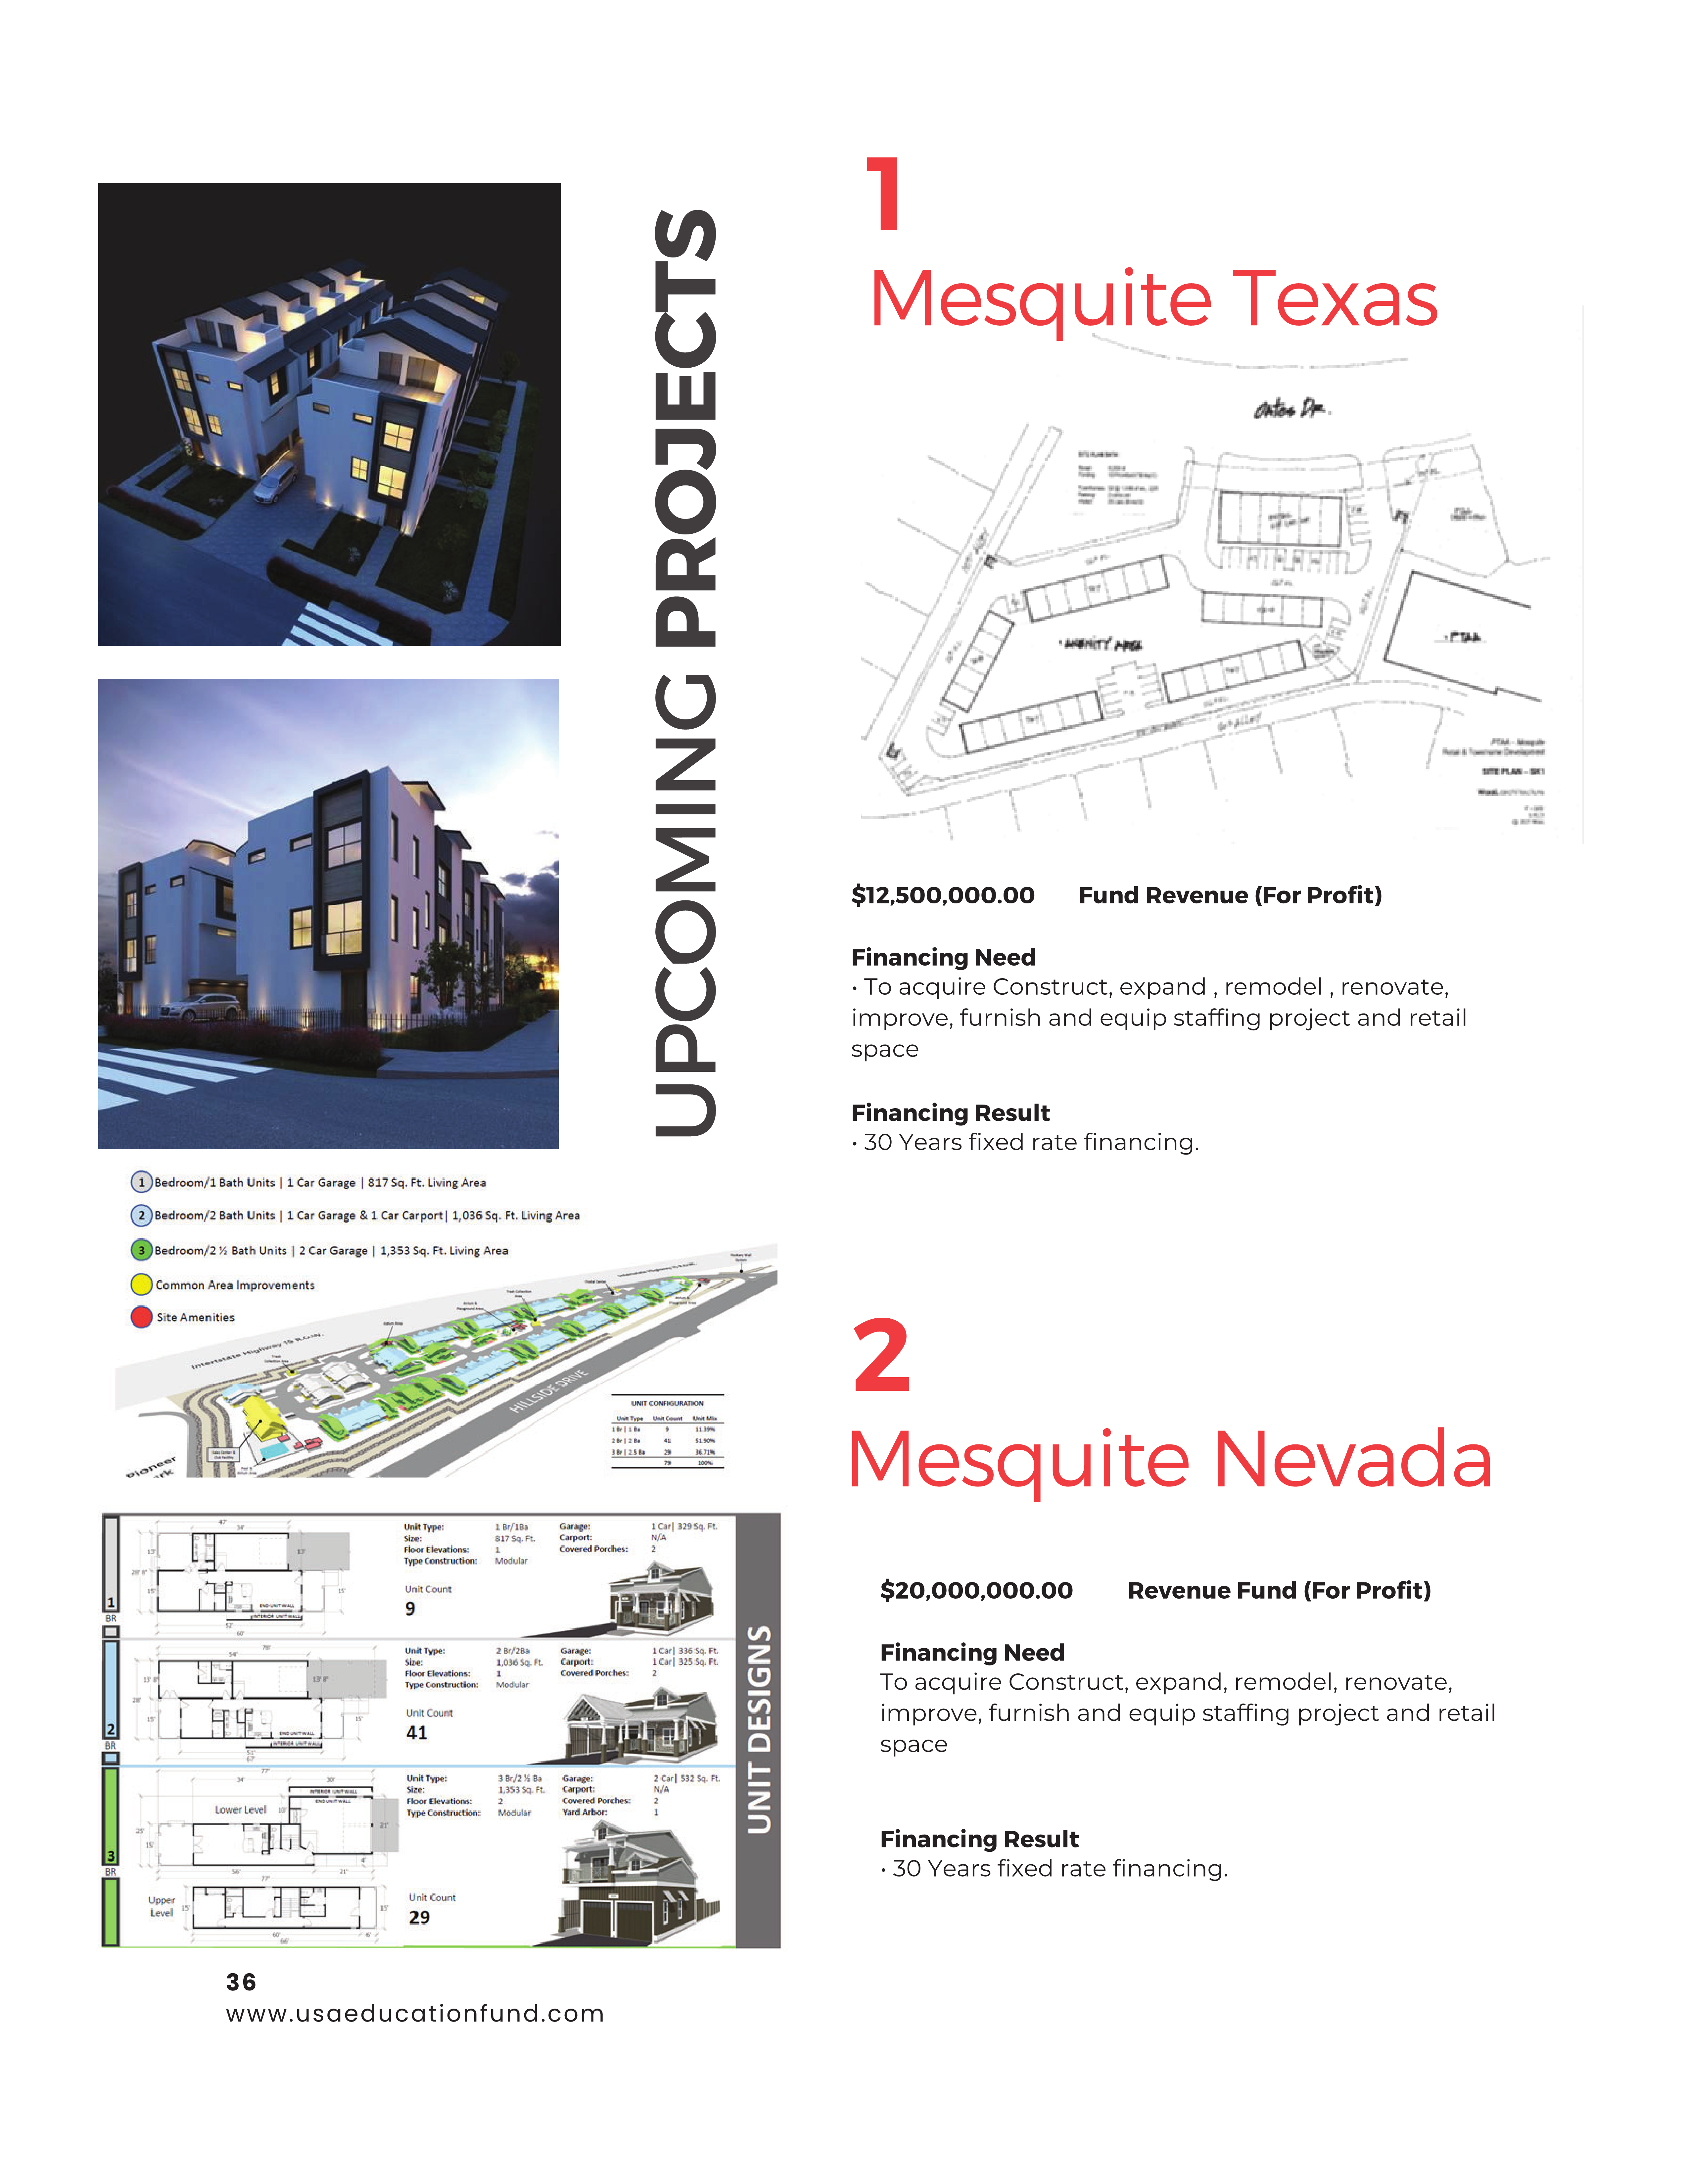
The original source also includes two residential exterior renderings, a black-and-white site-plan sketch beside a PTAA-labelled building, a color residential site perspective with a unit-mix and amenities legend, and separate one-, two- and three-bedroom floor-plan diagrams. They show the historical concept and do not establish site approval, construction completion, school ownership or current rents.

Source and status: Historical Mesquite financing scan, printed page 36, publicly served on the original Projects page on 21 November 2026. The proposal amount, programme and printed financing-result wording are historical source statements. Current stage, financing close, interest rate, collateral and investment availability have not been verified as of 21 November 2026. ‘For Profit’ is the source's fund/project label, not an investor-specific tax-treatment conclusion.

Linked source records

Source review: 21 November 2026. Historical scan capture dates are not current offering dates. Issuer disclosures, operator statements and sponsor concepts are distinguished in the profile; a linked source does not confirm a private offering or successful document delivery.

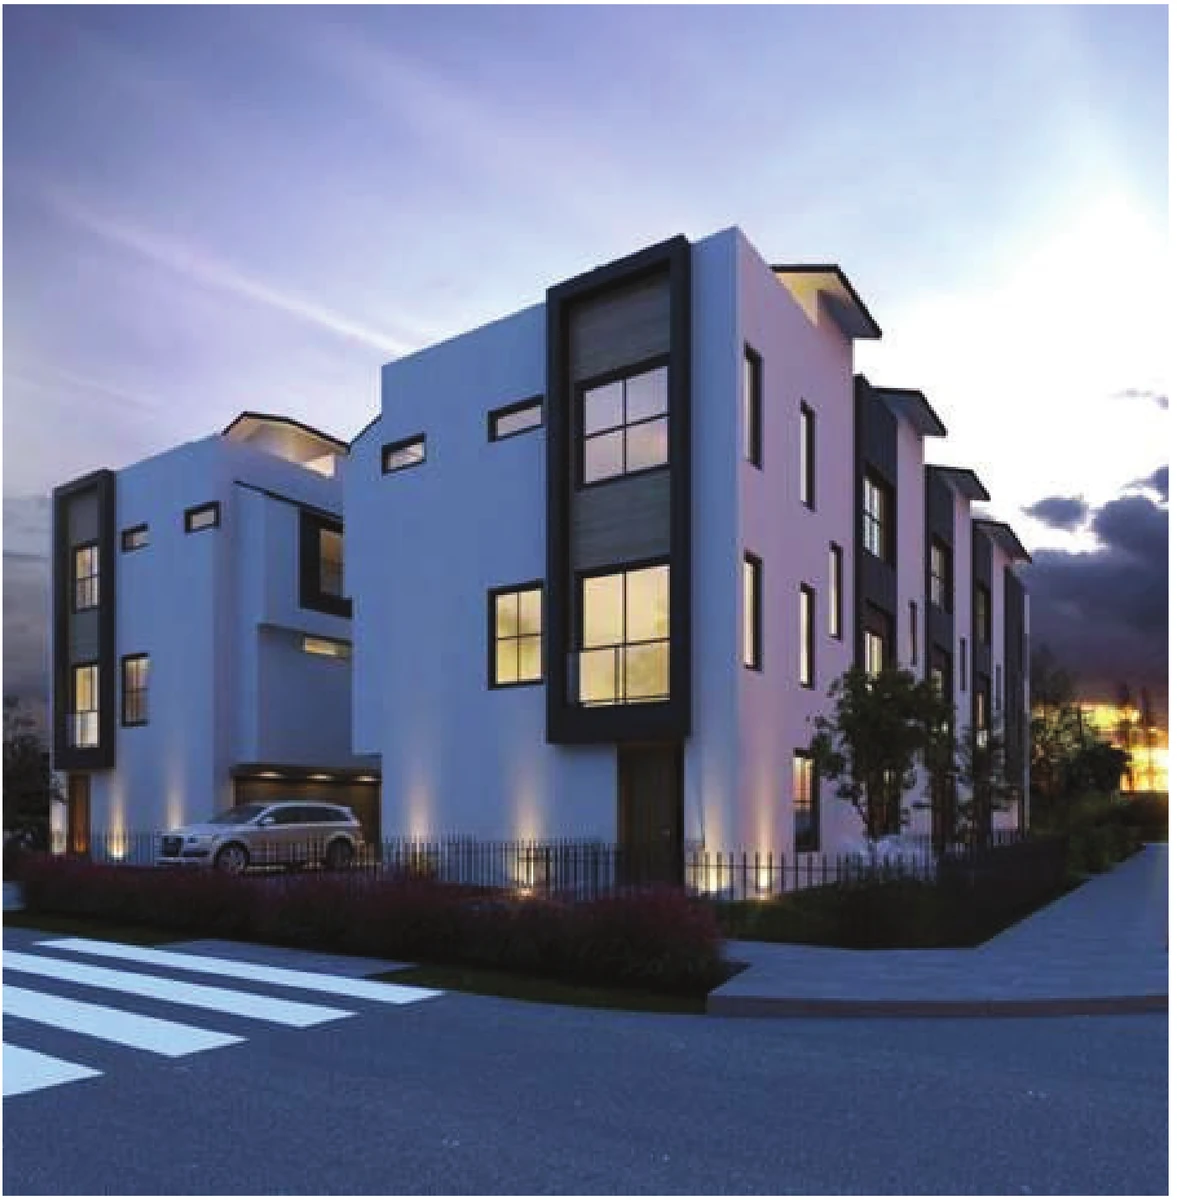
Original brochure illustration. Mesquite residential exterior rendering — view 1. Historical brochure concept, not an approved or as-built drawing. Project-site identity and current completion status are unverified. View full rendering
Original brochure illustration. Mesquite residential exterior rendering — view 1. Historical brochure concept, not an approved or as-built drawing. Project-site identity and current completion status are unverified.Complete original brochure
Original brochure illustration. Mesquite residential exterior rendering — view 2. Historical brochure concept, not an approved or as-built drawing. Project-site identity and current completion status are unverified. View full rendering
Original brochure illustration. Mesquite residential exterior rendering — view 2. Historical brochure concept, not an approved or as-built drawing. Project-site identity and current completion status are unverified.Complete original brochure
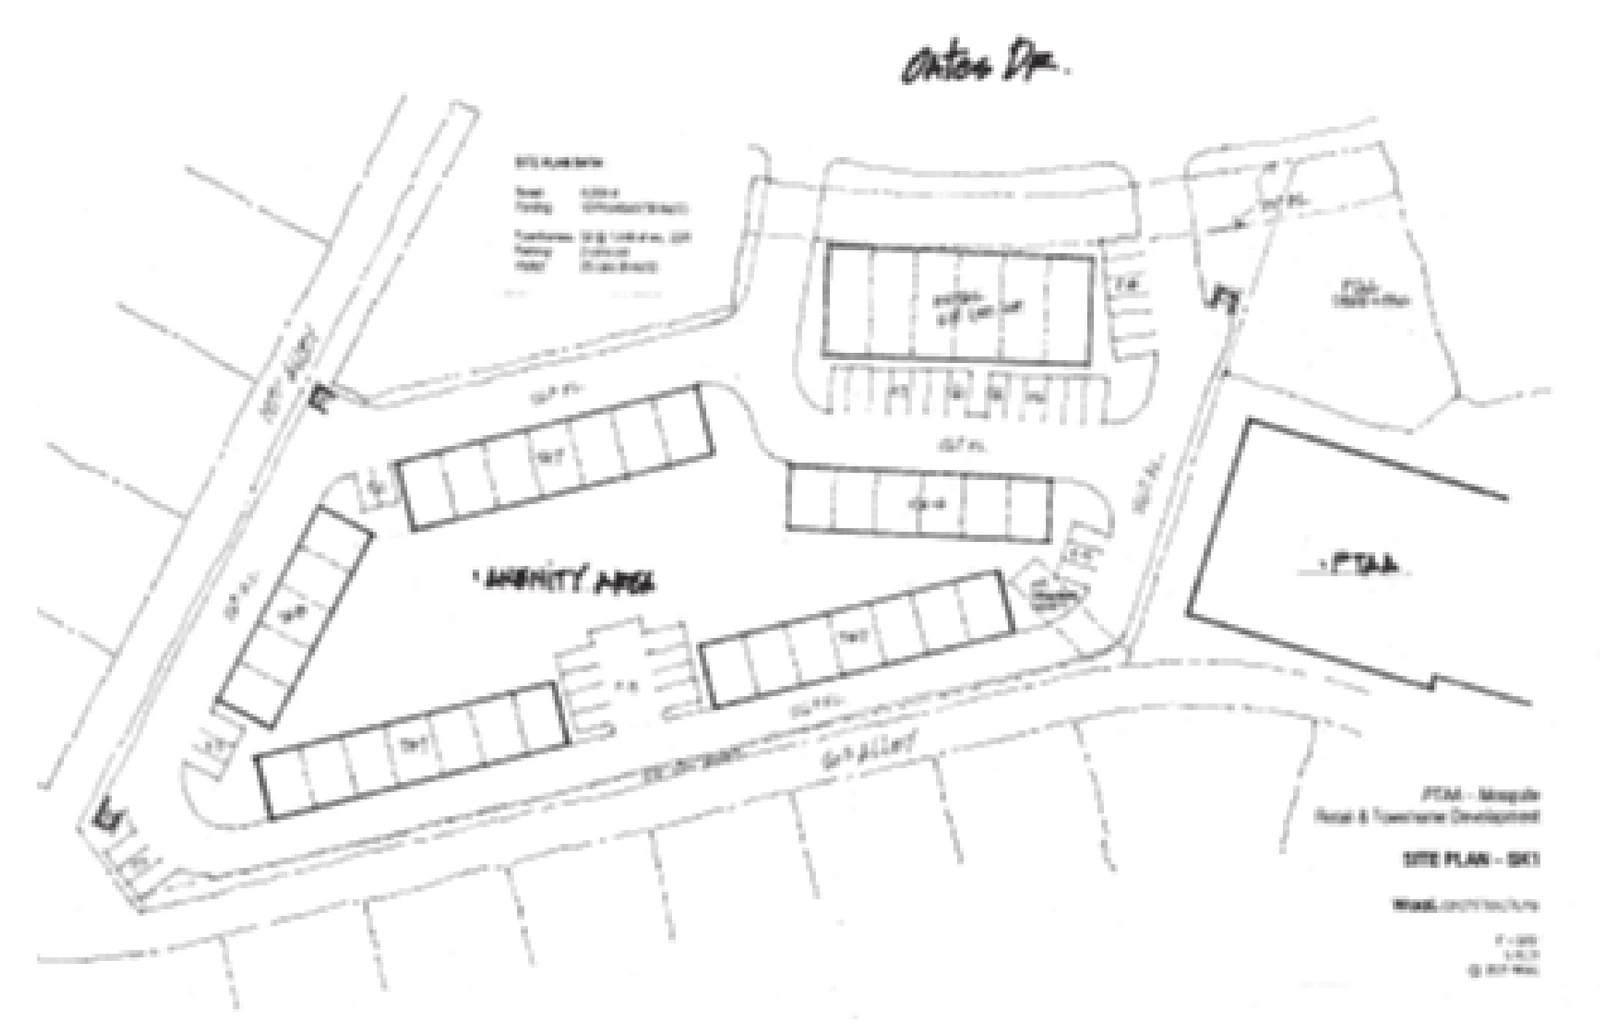
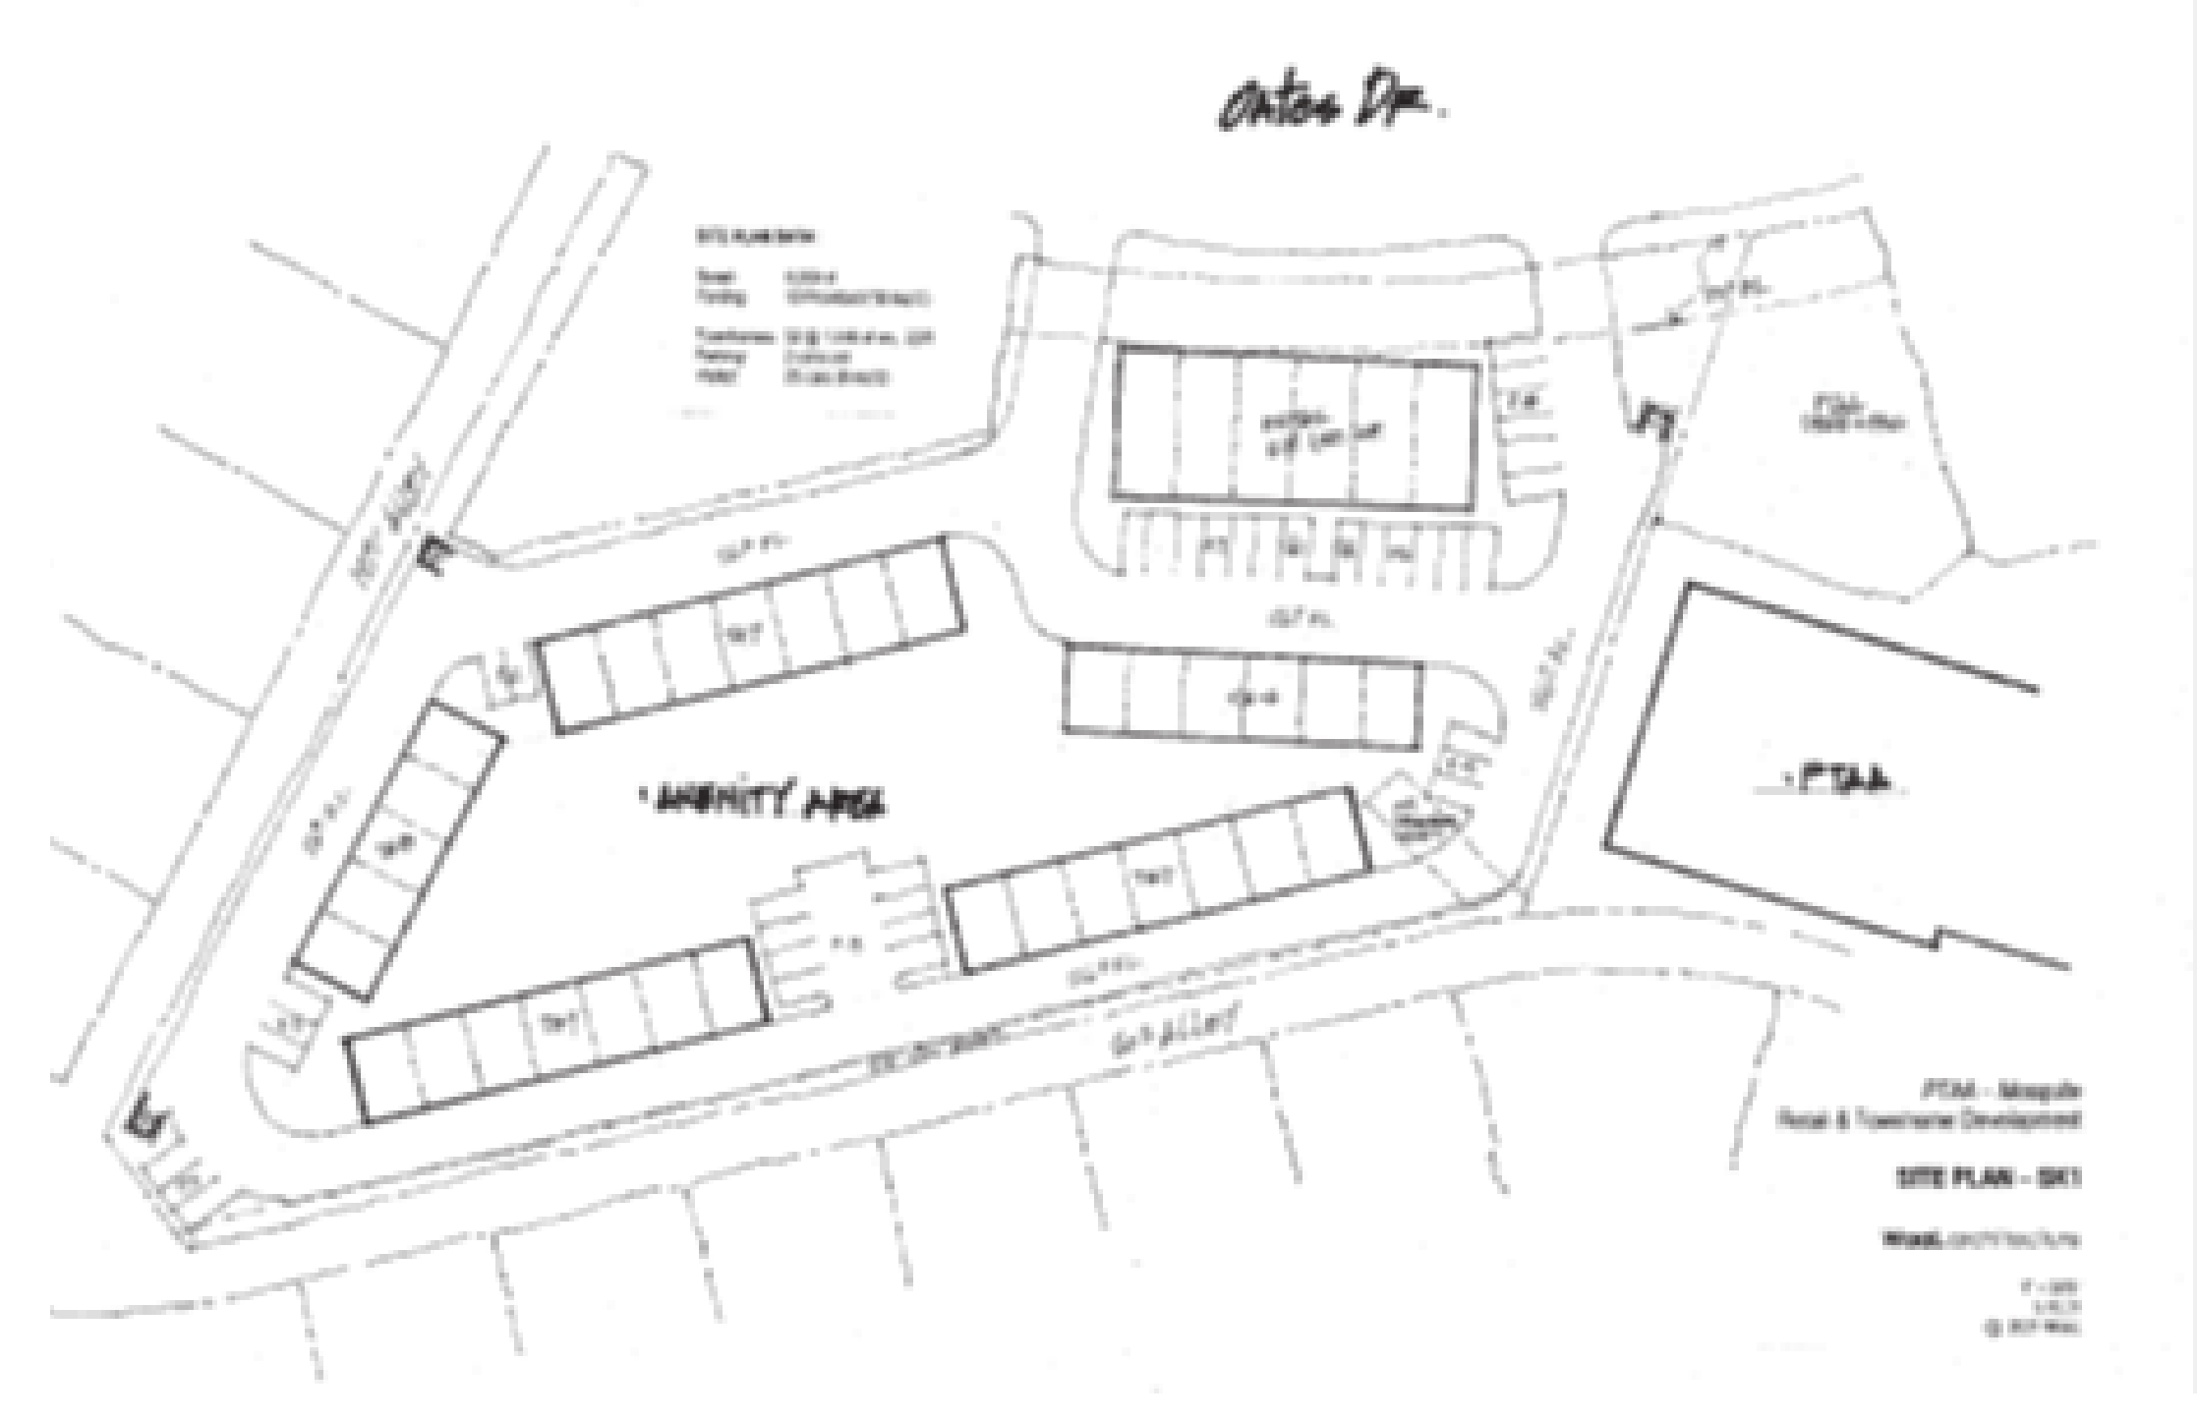
Original brochure illustration. Mesquite historical site-plan sketch: amenity area and PTAA-labelled building. Historical brochure concept, not an approved or as-built drawing. Project-site identity and current completion status are unverified. View full rendering
Original brochure illustration. Mesquite historical site-plan sketch: amenity area and PTAA-labelled building. Historical brochure concept, not an approved or as-built drawing. Project-site identity and current completion status are unverified.Complete original brochure
Original brochure illustration. Residential site perspective and unit-mix legend: HILLSIDE DRIVE label, distinct from the black-and-white sketch. Historical brochure concept, not an approved or as-built drawing. Project-site identity and current completion status are unverified. View full rendering
Original brochure illustration. Residential site perspective and unit-mix legend: HILLSIDE DRIVE label, distinct from the black-and-white sketch. Historical brochure concept, not an approved or as-built drawing. Project-site identity and current completion status are unverified.Complete original brochure
Original brochure illustration. One-bedroom modular unit concept. Historical brochure concept, not an approved or as-built drawing. Two-bedroom modular unit concept. Historical brochure concept, not an approved or as-built drawing. Three-bedroom modular unit concept — lower and upper levels. Historical brochure concept, not an approved or as-built drawing. Project-site identity and current completion status are unverified. View full rendering
Original brochure illustration. One-bedroom modular unit concept. Historical brochure concept, not an approved or as-built drawing. Two-bedroom modular unit concept. Historical brochure concept, not an approved or as-built drawing. Three-bedroom modular unit concept — lower and upper levels. Historical brochure concept, not an approved or as-built drawing. Project-site identity and current completion status are unverified.Complete original brochure
Historical source evidence

Read the original proposal alongside the profile.

Record 1, printed page 36. This is an archival brochure scan, not a current offering memorandum. Compare all twelve historical summary rows and numbered records.

Mesquite, Texas: the 79-home concept

All three designs are labelled modular construction. Unit percentages and approximate parking areas are printed concept-sheet values, not surveyed or as-built measurements. Scroll the tables horizontally on small screens.

Historical unit mix, living area and parking
HomesPrinted shareBeds / bathsLiving sq ftParkingGarage sq ftCarport sq ft
911.39%1BR / 1BA817One-car garageApproximately 329None shown
4151.90%2BR / 2BA1,036One-car garage and one-car carportApproximately 336Approximately 325
2936.71%3BR / 2.5BA1,353Two-car garageApproximately 532None shown
79 total9 one-bedroom; 41 two-bedroom; 29 three-bedroom homes.
Historical modular design: levels, porches and yard
DesignConstructionLevelsPorchesYard
1-bedroomModular1Two covered porchesNo yard arbor stated
2-bedroomModular1Two covered porchesNo yard arbor stated
3-bedroomModular2Two covered porchesOne yard arbor

The black-and-white site sketch has a PTAA label and amenity area; the distinct color perspective identifies HILLSIDE DRIVE. Fine-scale annotations and some dimensions are blurred in the original. No address, scale, legal boundary or missing dimension is inferred.

Numbered records 1–2: Mesquite, Texas and Mesquite, Nevada — printed page 36

Original website brochure scan — preserved for historical reference. Printed project amounts and financing-result wording are not verified current terms. Open the full image to inspect the source.

Numbered records 1–2: Mesquite, Texas and Mesquite, Nevada — printed page 36

Open image in a new tabDownload source image

Scroll horizontally and vertically to inspect details. Escape closes the viewer.

Original website brochure scan — preserved for historical reference. Printed project amounts and financing-result wording are not verified current terms. Open the full image to inspect the source.

Source: original website upload (Upcoming-Project-list1.png). Captured 21 November 2026; that is the source-review date, not an offering or project-completion date.

Images and drawings preserved in this source
  • Mesquite residential exterior rendering — view 1. Historical brochure concept, not an approved or as-built drawing.
  • Mesquite residential exterior rendering — view 2. Historical brochure concept, not an approved or as-built drawing.
  • Mesquite historical site-plan sketch: amenity area and PTAA-labelled building. Historical brochure concept, not an approved or as-built drawing.
  • Residential site perspective and unit-mix legend: HILLSIDE DRIVE label, distinct from the black-and-white sketch. Historical brochure concept, not an approved or as-built drawing.
  • One-bedroom modular unit concept. Historical brochure concept, not an approved or as-built drawing.
  • Two-bedroom modular unit concept. Historical brochure concept, not an approved or as-built drawing.
  • Three-bedroom modular unit concept — lower and upper levels. Historical brochure concept, not an approved or as-built drawing.
Mesquite historical site-plan sketch

Focused original-source view of the black-and-white sketch beside the PTAA-labelled building. Historical brochure concept, not an approved or as-built drawing.

Mesquite historical site-plan sketch

Open image in a new tabDownload source image

Scroll horizontally and vertically to inspect details. Escape closes the viewer.

Focused original-source view of the black-and-white sketch beside the PTAA-labelled building. Historical brochure concept, not an approved or as-built drawing.
Residential site perspective and unit-mix legend

Distinct color perspective and 79-home mix legend, with the HILLSIDE DRIVE source label. Historical brochure concept, not an approved or as-built drawing.

Residential site perspective and unit-mix legend

Open image in a new tabDownload source image

Scroll horizontally and vertically to inspect details. Escape closes the viewer.

Distinct color perspective and 79-home mix legend, with the HILLSIDE DRIVE source label. Historical brochure concept, not an approved or as-built drawing.
One-, two- and three-bedroom modular unit concepts

Separate one- and two-bedroom single-level diagrams and three-bedroom lower/upper-level diagrams; garages, carport, covered porches and yard arbor retained. Historical brochure concept, not an approved or as-built drawing.

One-, two- and three-bedroom modular unit concepts

Open image in a new tabDownload source image

Scroll horizontally and vertically to inspect details. Escape closes the viewer.

Separate one- and two-bedroom single-level diagrams and three-bedroom lower/upper-level diagrams; garages, carport, covered porches and yard arbor retained. Historical brochure concept, not an approved or as-built drawing.
What defines it

The details that matter to an investor.

Selected from the source materials identified in this profile. Historical descriptions and proposed scope are not verified current terms or delivered milestones. Ask which definitive project, financing and offering documents exist and can be released; inclusion does not establish EB-5 eligibility.

01

79-home historical concept: 9 one-bedroom, 41 two-bedroom, 29 three-bedroom

02

817 / 1,036 / 1,353 square feet of concept living area

03

Modular designs with garages, a two-bedroom carport and two covered porches per type

04

One level for one- and two-bedroom homes; two levels and a yard arbor for three-bedroom homes

05

Staffing-project and retail uses; common-area improvements and site amenities in the historical concept

06

Printed thirty-year fixed-rate description, not a verified loan closing or current quote

Location

Mesquite, Texas.

Location helps identify the relevant project and labor market, but a city or state label does not establish EB-5 eligibility. As of 21 November 2026, the statutory minimum is $1,050,000 generally, or $800,000 for qualifying investments in a targeted employment area — rural or high-unemployment — or a qualifying infrastructure project. An education facility, arena, public benefit or conduit municipal bond does not automatically establish either reduced-threshold category. Whether a project here qualifies, how its jobs are counted and whether a reduced threshold applies must be established in current project documents and reviewed with independent immigration counsel.

Capital categories, statutory dates and investment retention

Infrastructure has a specific statutory definition involving a governmental job-creating entity and a public works project. The statute reserves 20% of visas for rural investments, 10% for high-unemployment investments and 2% for infrastructure investments; visa availability and petition adjudication are separate.

The first inflation adjustment applies to petitions filed on or after 1 January 2027, with adjustments every five years. This profile publishes no unverified adjusted dollar amount. Regional-center visas are authorized through 30 September 2027. Separate expired-legislation protection covers qualifying regional-center-related petitions filed on or before 30 September 2026; that cutoff has passed. Legislative-lapse protection is not approval, and later filings are not described here as grandfathered.

Qualifying capital must genuinely be at risk. Under USCIS’s current post-RIA interpretation, petitions filed on or after 15 March 2022 generally require at least two years, measured from when the full qualifying capital is placed at risk and made available to the job-creating entity, as applicable. Pre-RIA investors generally sustain their investment through the two years of conditional residence. Job-creation issues may require more time and contracts may retain capital longer. This is not a universal through-I-829 rule, and completing an immigration minimum never triggers or guarantees repayment.

8 USC 1153(b)(5) · USCIS investor policy

Mesquite, TX, United States
Original brochure illustration. Mesquite residential exterior rendering — view 2. Historical brochure concept, not an approved or as-built drawing. Project-site identity and current completion status are unverified. View full rendering
Original brochure illustration. Mesquite residential exterior rendering — view 2. Historical brochure concept, not an approved or as-built drawing. Project-site identity and current completion status are unverified.Complete original brochure
Project-specific evidence

A project description is not job eligibility or security.

EB-5 requires a qualifying new commercial enterprise — a for-profit organization engaged in ongoing lawful business — and at least ten qualifying full-time jobs per investor. Jobs held by the investor, spouse or children do not count. Preserving existing jobs is limited to the applicable troubled-business rules. A school, hotel, arena or construction budget alone does not establish qualifying employment or an investor allocation.

Applicable regional-center rules allow up to 90% indirectly estimated jobs. Indirect jobs from construction lasting less than two years can satisfy only up to 75%, and estimated direct short-construction jobs are duration-adjusted. Request the actual economic report, construction duration, expenditure evidence, model inputs and investor-allocation basis; completed construction or a modeled cushion is not automatic eligibility.

What to request before considering a subscription

Complete an investor suitability/eligibility questionnaire, engage independent counsel, and ask which PPM, subscription agreement, business plan, economic job report and escrow agreement exist for the selected project and can be released. Regional-center studies do not remove the investor's personal eligibility, lawful-funds or qualifying-investment responsibilities. No uniform document pack or current economist engagement is confirmed by this page.

Temporary or bridge financing may precede EB-5 replacement, but job credit is conditional: replacement generally must have been contemplated when temporary financing was obtained, or the funding intended as short-term financing to be replaced by longer-term capital. Qualifying capital must reach the business responsible for the jobs. Request the executed bridge agreements, expenditures and applicable project records.

For security, inspect the offering and executed financing documents for collateral, priority, senior debt, covenants, reporting/inspection/enforcement rights and intercreditor limits. Investor equity need not carry a direct mortgage; no senior lien, universal RIMS II method, completed pre-filing study or quarterly reporting is assumed. Sponsor screening is not USCIS approval.

USCIS investor policy · USCIS project and job-creation policy

Speak with the Fund

Request the available evidence for this project.

Ask which current job studies, executed financing and security documents, offering terms and phasing records exist and can be released. This profile is not an offer of securities and does not establish document availability or an investment, job, repayment or immigration outcome.